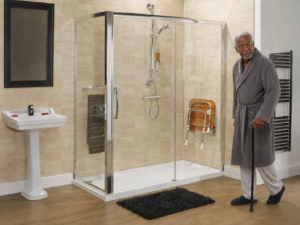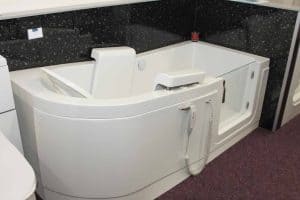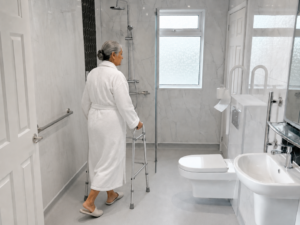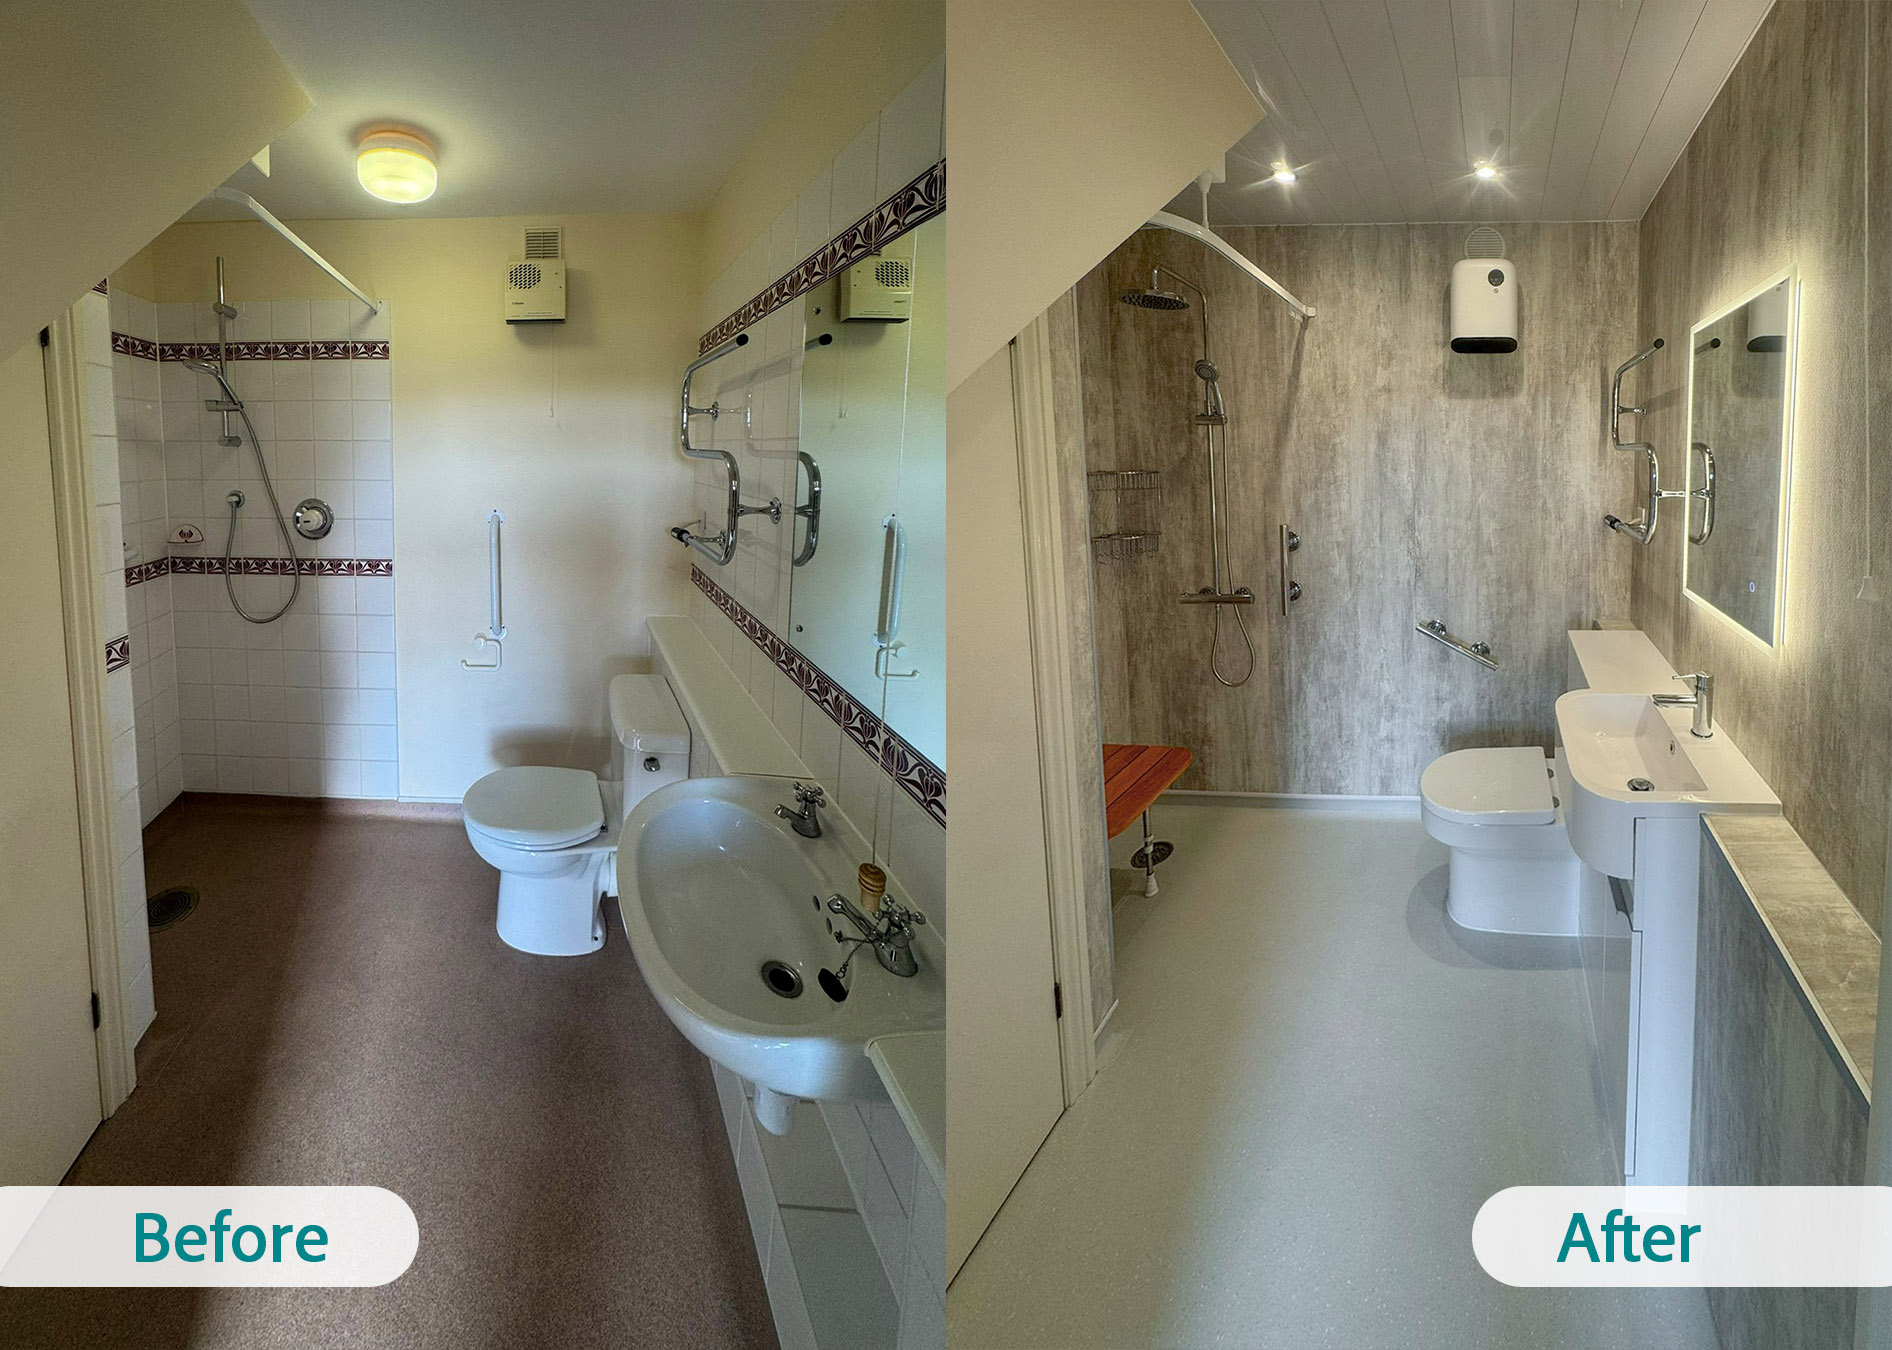
When most people picture a wet room, they imagine something that looks more like a hospital shower than a welcoming bathroom. Pale tiles, a plastic seat, metal grab rails bolted to the wall, and strip lighting overhead. It’s an understandable association, because for years that was exactly what many accessibility-focused bathrooms looked like. But that image is well out of date, and it does a great disservice to what a modern wet room can actually be.
The truth is, a wet room can be one of the most stylish spaces in your home. With the right design choices, you’d never guess it was built with accessibility in mind. And that matters, because your bathroom should feel like yours. It should be somewhere you enjoy spending time, not somewhere that reminds you of a care setting every time you walk in.
At Life Quality Bathing, we’ve been designing and installing wet rooms for over 25 years, and we see the same surprise on people’s faces time and again when they visit our showroom and discover what’s possible. This article walks through the design choices that make all the difference, and why a wet room can be both completely practical and genuinely beautiful.
Why do wet rooms get a reputation for being cold and uninviting?
The clinical reputation largely comes from the world of contract and care-home design, where bathrooms were built purely for function and easy maintenance. Durability and infection control took priority over aesthetics, and the result was spaces that felt impersonal and institutional.
Domestic wet rooms have moved on enormously from that starting point. Today’s designs draw on the same principles you’d find in any high-end contemporary bathroom: large-format tiles, frameless glass, recessed lighting, and carefully chosen fittings. The difference is that everything is also chosen and installed with safety and accessibility in mind, so you get a space that works beautifully without any visible compromise.
What design choices have the biggest impact on how a wet room feels?
Tiles are probably the single most important factor. Large-format tiles in natural stone-effect finishes, warm greys, soft creams, or earthy tones create a completely different atmosphere from small, bright white tiles with visible grout lines. They also have a practical advantage: fewer grout lines mean less cleaning. A well-chosen tile can make a wet room feel warm and luxurious rather than functional and stark.
Lighting makes an equally big difference. Recessed ceiling lights and LED strip lighting under shelving or along the base of walls create a calm, spa-like quality. Harsh overhead strip lights are entirely avoidable. Even the choice of a heated towel rail in a brushed brass or matte black finish, rather than a standard chrome bar, can shift the whole feel of the room.
Grab rails deserve special mention here, because they’re often the element people worry about most visually. In the past, grab rails tended to be plain stainless steel and looked very much like hospital fixtures. Now they’re available in a wide range of finishes that coordinate with your other bathroom fittings, and in designs that are genuinely attractive in their own right. A well-positioned grab rail in brushed nickel or matte black can look like a considered design choice rather than a concession to mobility.
Can a wet room work in a small or awkward bathroom space?
Absolutely, and this is one of the great advantages of a wet room over other accessible bathing options. Because a wet room has no tray, no step, no enclosure, and no threshold, it can be fitted into spaces that would be very difficult to work with otherwise. Narrow bathrooms, rooms with awkward angles or alcoves, and compact en suites can all be transformed into fully functional wet rooms.
In smaller spaces, design choices that create a sense of continuity really help. Using the same tile on the floor and walls, keeping the colour palette simple, and fitting a frameless glass panel to separate the shower area without blocking sight lines all make the room feel larger and more cohesive. The result can be a space that feels deliberately designed rather than adapted.
What makes a wet room safe without making it look like a safety product?
The key is that most of what makes a wet room safe is invisible or integrated into the design. The floor is laid with a very gentle gradient towards the drain, so water flows away efficiently without you ever noticing the slope underfoot. Anti-slip flooring looks exactly like any other tile but has a slightly textured surface that provides grip when wet. There’s nothing to trip over because the floor is level throughout.
A fold-down shower seat, when not in use, sits flush against the wall and takes up very little visual space. A good-quality seat in a complementary colour or finish can look very much like a design feature rather than a mobility aid. Similarly, a thermostatic shower valve, which prevents the water temperature from suddenly changing to something dangerously hot or cold, looks identical to any other high-specification shower control.
Good installation is what ties all of this together. When every element is carefully planned and properly fitted, there are no visible compromises. That’s why we always carry out a thorough consultation before any work begins, visiting you at home or welcoming you to our showroom, so we can design a wet room that fits your home, your style, and your needs.
Is a wet room suitable for someone who still has reasonable mobility?
This is a question we hear often, and it’s a sensible one. Many people think about an accessible bathroom only when they or someone they love is already experiencing significant difficulty. But planning ahead is one of the best things you can do for your long-term independence.
A wet room suits people at every stage of life. Its level-access design is simply a comfortable, practical way to shower, regardless of whether you use a walking aid or not. Many younger people choose wet rooms purely for the aesthetic or the ease of cleaning. The accessibility features are there when you need them, but they don’t define the space.
Installing a wet room before you need to can also mean it’s done at a time of your choosing, without the added pressure of urgency. It can be planned as part of a wider bathroom renovation, designed to your taste, and completed without disruption during a period when you’re well and able to manage the process comfortably.
What should you look for when choosing someone to design and install a wet room?
Wet rooms require more specialist knowledge than a standard bathroom installation. The waterproofing has to be done correctly, the floor gradient has to be precise, and every fitting has to be chosen and positioned with both safety and aesthetics in mind. Getting this wrong can lead to water damage, drainage problems, or a space that doesn’t actually meet your needs.
Look for a company with demonstrable experience in accessible bathroom design specifically, not just general bathroom fitting. Independent accreditations from organisations such as Checkatrade, the Guild of Master Craftsmen, Trustatrader, or Which? Trusted Trader give you confidence that the work meets a recognised standard. We hold all four of those accreditations, and they reflect the importance we place on quality at every stage.
It’s also worth visiting a showroom if you can. Seeing finished wet room designs in person gives you a much better sense of what’s achievable than looking at photographs online. Our showroom near Tamworth is the largest mobility bathroom showroom in the UK, and we’d always encourage you to come and see what a modern wet room can look like before you make any decisions.
Frequently asked questions about wet room design
Can I choose my own tiles and fittings for a wet room?
Yes. One of the great pleasures of a bespoke wet room installation is that you’re not choosing from a limited catalogue. You can select tiles, shower fittings, grab rail finishes, flooring, and accessories that reflect your personal taste. We’ll advise you on which options are suitable for wet room use (not all tiles and floor finishes are appropriate, for example) but the look and feel of the space is entirely yours to shape.
How long does it take to install a wet room?
Most wet room installations take between three and seven days, depending on the size of the bathroom, whether any structural changes are needed, and the complexity of the design. We’ll give you a clear timeline before any work begins so you know exactly what to expect. We aim to cause as little disruption as possible to your daily routine during the installation.
Will a wet room reduce the value of my home?
A well-designed wet room is unlikely to reduce the value of your home, and in many cases can add appeal. As the population ages, accessible bathrooms are becoming increasingly sought after by buyers. A wet room that looks stylish and modern, and has been installed to a high standard, is a genuine asset. It’s the poorly executed or obviously institutional-looking adaptations that can put buyers off, which is why good design matters so much.
Is a wet room more difficult to keep clean than a standard shower?
In most cases, wet rooms are easier to clean than a standard shower enclosure. There are no shower trays with edges to scrub, no door tracks to collect mould and limescale, and no awkward corners where a fixed enclosure meets the floor. Large-format tiles with minimal grout lines also make wiping down the walls quicker and simpler. A squeegee after showering is generally all that’s needed to keep the space looking its best day to day.
What is the difference between a wet room and a walk-in shower?
A walk-in shower has a defined showering area, usually with a low-profile tray and one or more glass panels or screens. A wet room is fully open-plan, with the entire bathroom floor waterproofed so that water drains away from anywhere in the room. Wet rooms are generally better suited to people who need more space to manoeuvre, or who use a wheelchair, because there is no barrier or threshold at all. Both are excellent accessible options, and the right choice depends on your bathroom size and how you plan to use the space.
Do I need planning permission to install a wet room?
In most cases, no. Installing a wet room in an existing bathroom is considered permitted development and doesn’t require planning permission. If your home is a listed building, or if the work involves structural changes such as moving walls, you may need to check with your local authority. We’ll be able to advise you on this during your initial consultation, and we handle all the necessary building regulations notifications on your behalf.