Wet rooms have become one of the most popular choices for anyone looking to make their bathroom safer and easier to use. With no shower tray or step to navigate, they offer completely level access, which makes a real difference if you’re unsteady on your feet, use a wheelchair, or simply want a bathroom that will suit you for years to come. It’s no surprise that so many of our customers ask us the same question early on: can any bathroom be turned into a wet room?
The honest answer is that most bathrooms can be converted, but not every home is quite as straightforward as the next. Things like the layout of your existing bathroom, what’s underneath your floor, and where your pipework runs can all affect how a wet room is installed. None of this should put you off, though. With more than 25 years of experience designing and fitting accessible bathrooms across the UK, we’ve worked with all sorts of properties, from Victorian terraces to modern bungalows, and found a workable solution for almost every one of them.
In this article, we’ll walk you through what actually needs to be considered when converting a bathroom into a wet room, so you know what to expect before you get started.
What exactly makes a bathroom a wet room?
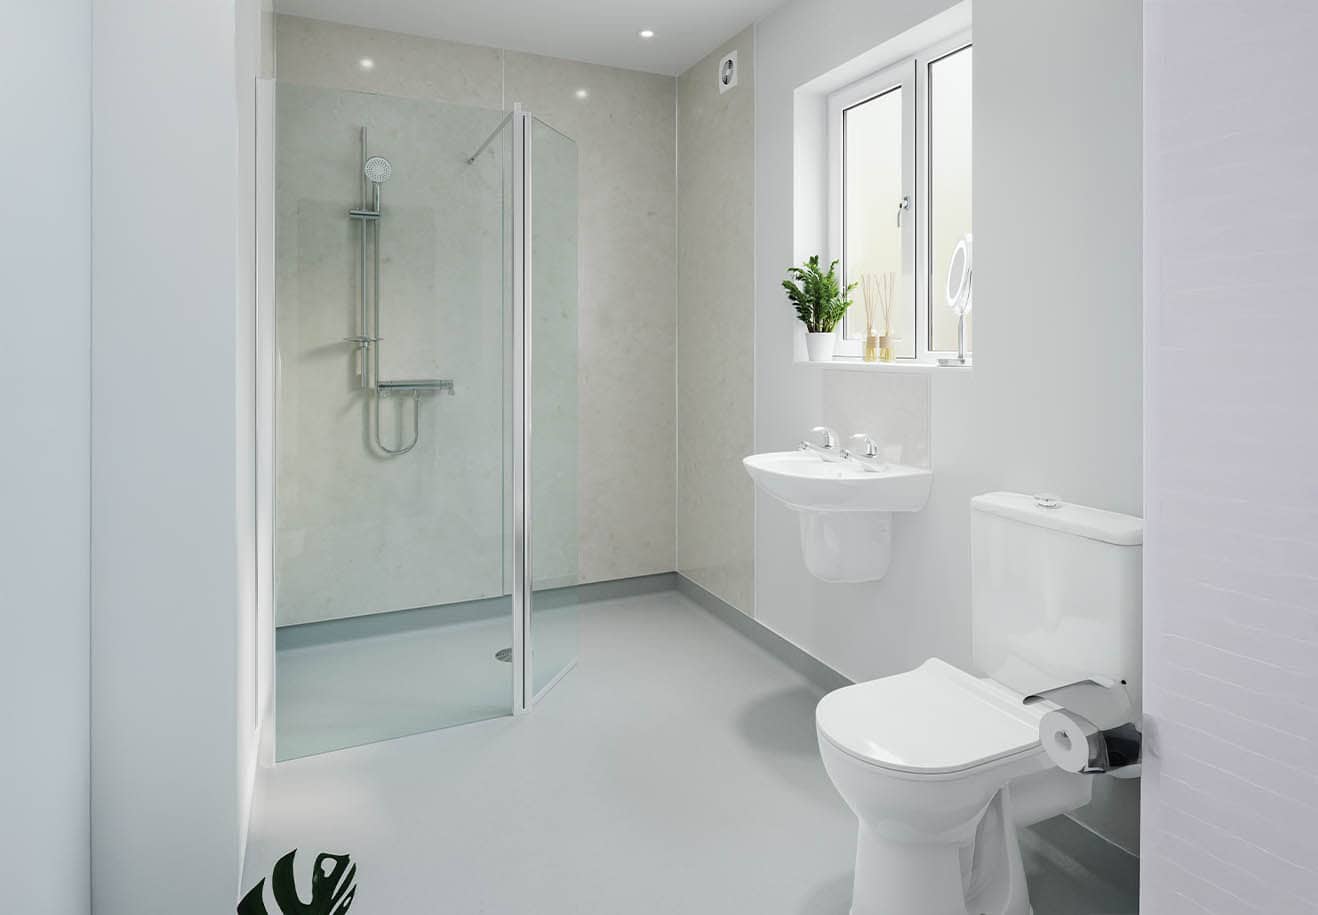
A wet room is a fully waterproofed, level-access bathroom where the whole floor is designed to handle water, rather than containing it within a shower tray or enclosure. Water drains away through a discreet gulley set into the floor, and the floor itself is very slightly sloped towards it so nothing pools or sits around your feet. Because there’s no step, lip, or raised tray to climb over, wet rooms are particularly popular with wheelchair users, those with limited mobility, and anyone who finds getting in and out of a bath or shower cubicle difficult or unsafe.
Does the size or shape of your bathroom matter?
Wet rooms tend to work best in bathrooms with a reasonable amount of floor space, simply because the whole room becomes the wet area rather than a separate shower enclosure. That said, we’ve successfully converted small, awkwardly shaped bathrooms into wet rooms many times. It usually comes down to clever planning rather than the room needing to be a particular size. During a home visit or showroom consultation, we’ll take proper measurements and talk through the layout with you, so you know exactly what’s achievable in your own space before any work begins.
What's happening beneath the floor, and why does it matter?
This is probably the single biggest factor in whether a wet room conversion is simple or a little more involved. For water to drain properly, the floor needs enough depth beneath it to fit the drainage system and create the gentle fall towards the gulley. In homes with a solid concrete floor, this sometimes means a small amount of the floor needs to be dug out to make room. In homes with a timber suspended floor, in other words a floor built over joists rather than solid concrete, there’s often already enough space to work with, though the joists may need some adjustment by a qualified tradesperson to keep everything structurally sound.
Neither of these situations rules out a wet room. It simply means our surveyors need to see the room in person, or via detailed photos and measurements, to plan the right approach for your particular floor construction.
Do you need to move the boiler, pipework, or water tank?
Is a wet room suitable for flats, bungalows, and upstairs bathrooms?
Wet rooms can generally be fitted in any of these, though upstairs bathrooms and flats sometimes need extra attention to floor depth and structural support, since there’s often less room to work with above a ceiling than there would be on a ground floor. This is exactly the kind of detail our surveyors check before recommending a wet room over an alternative such as a walk-in shower, which we’ll come on to shortly. According to NHS guidance on home adaptations, getting professional advice before altering a bathroom is always worthwhile, particularly where structural changes are involved.
Why is waterproofing so important, and what does it involve?
A wet room lives or dies by how well it’s waterproofed, a process often called tanking. This means applying a fully sealed waterproof membrane across the entire floor and the lower section of the walls before any tiling or flooring goes down. Done properly, tanking stops water finding its way into the floor structure or through to the room below, which is especially important in flats and upstairs bathrooms. This isn’t a step to cut corners on, and it’s one of the reasons we recommend using an accredited, experienced installer rather than attempting a DIY conversion or using an unqualified fitter.
How long does converting a bathroom into a wet room usually take?
Most wet room conversions take between five and ten working days, depending on the amount of structural work needed and whether pipework has to be altered. A straightforward conversion in a ground floor bathroom with a suitable floor build-up can sometimes be quicker, while a more complex upstairs installation may take a little longer. We’ll always give you a realistic timescale once we’ve assessed your bathroom, so you can plan around the work comfortably.
Could a walk-in shower be a better alternative for your home?
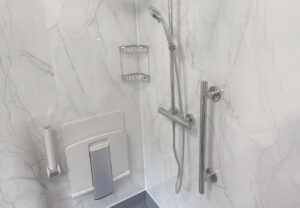
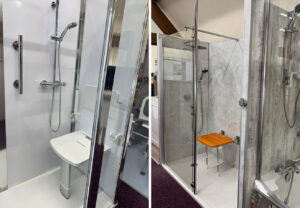
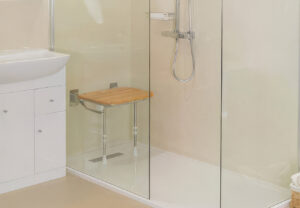
If your existing floor structure makes a full wet room more complicated, or your budget doesn’t stretch to the additional groundwork involved, a walk-in shower with a low-level tray can offer many of the same benefits. These include a low threshold, a fold-down seat, grab rails, and an anti-slip surface, all without needing to alter the floor as extensively. We’re always happy to talk through both options honestly during your consultation, including the pros, cons, and rough costs of each, so you can choose what genuinely suits your home and your needs, rather than what sounds best on paper.
Frequently asked questions
Is it always more expensive to convert to a wet room than to fit a walk-in shower?
Generally, yes, because a wet room usually involves more groundwork, including altering the floor and fitting a proper drainage system. A walk-in shower with a low-access tray can often achieve a similar look and level of safety at a lower cost. The right choice really depends on your bathroom’s layout and your budget, which is something we can talk through during a free consultation.
Can a wet room be fitted in a house with a concrete floor?
Will a wet room devalue my home if I ever come to sell it?
A well-designed, professionally installed wet room is generally seen as a valuable, practical feature, particularly as more buyers look for accessible or future-proofed homes. Poor quality or badly waterproofed conversions can cause problems, which is why choosing an experienced, accredited installer matters. Age UK notes that thoughtful home adaptations can support independent living, which is increasingly a selling point rather than a drawback.
How do I stop water spraying everywhere in a wet room without an enclosure?
Most wet rooms include a glass screen around the shower area to control splashing, while the gentle slope of the floor directs any stray water towards the drain rather than across the room. Careful planning of the shower position, usually away from the door, also helps keep the rest of the room dry underfoot.
Do I need permission from my landlord or a building surveyor to install a wet room?
If you rent your home, you will need your landlord’s permission before any structural work takes place. If you own your home, a wet room conversion doesn’t usually require planning permission, though it must meet building regulations, particularly around waterproofing and electrics. Our team will advise you on anything specific to your property during the consultation.
Can a wet room be fitted for someone in a wheelchair?
Yes, wet rooms are one of the most suitable bathroom solutions for wheelchair users, since there’s no step, tray, or lip to navigate. The layout can be designed around wheelchair turning space, and features such as a fold-down or wall-mounted seat and reachable controls can be added to suit individual needs.