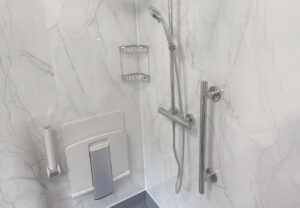
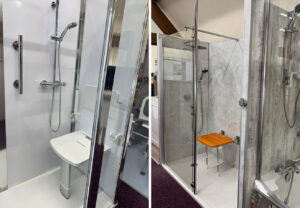
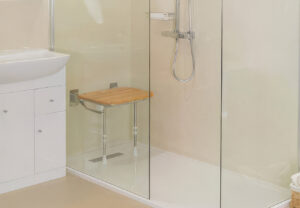
If you’re thinking about making your bathroom easier and safer to use, you’ve probably come across two terms that get used a lot: wet rooms and walk-in showers. They’re often mentioned in the same breath, but they’re not the same thing, and choosing the right one can make a real difference to how comfortable and confident you feel bathing every day.
Both options remove the need to step over a high bath side, and both can be fitted with grab rails, seating and anti-slip flooring. But the way each one is built, and how it works day to day, is quite different. Understanding that difference is the first step to choosing the right solution for your home.
In this article, we’ll explain exactly what sets a wet room apart from a walk-in shower, who each option tends to suit best, and what to think about before you decide. As a UK mobility bathroom specialist with over 25 years of experience, we’ve fitted hundreds of both, and we know the questions people ask before making a decision.
What exactly is a wet room?
A wet room is a fully tanked, level access bathroom. That means the entire floor, not just the shower area, is waterproofed and gently sloped towards a drain. There’s no shower tray, no lip, and no step of any kind. You simply walk (or wheel) straight in from the rest of the room.
Because the whole floor is level, a wet room is usually the best option for wheelchair users, or for anyone who needs a carer to help with bathing. There’s more room to manoeuvre, and nothing to trip over. Wet rooms also tend to look sleek and open, which many of our customers like, though they do require some structural work to build in the correct fall to the drain.
What exactly is a walk-in shower?
A walk-in shower still uses a shower tray, but it’s a low-profile or low-threshold tray rather than a standard high one. Some trays sit almost flush with the floor, giving a very small step of perhaps 20 to 40 millimetres, which is much easier to manage than a conventional bath or shower cubicle.
Walk-in showers are generally quicker and less disruptive to install than a wet room, because there’s no need to alter the floor structure to create a fall. They’re a popular choice for people who have some mobility issues, such as difficulty with balance or lifting their legs high, but who don’t need a fully level floor.
So what is the real difference between the two?
The main difference comes down to the floor. A wet room has no tray and no step at all, with the whole floor waterproofed and gently sloped to drain away water. A walk-in shower still has a shower tray, just a much shallower one, so there is a small threshold to cross rather than no threshold at all.
Here’s a quick summary of how they compare in practice:
- Access: a wet room offers completely flat, step-free access, while a walk-in shower has a small threshold of a few centimetres.
- Installation: wet rooms usually need more building work to create the waterproofed, sloped floor, so they can take a little longer to fit.
- Suitability: wet rooms tend to suit wheelchair users and those needing help from a carer, while walk-in showers suit people with more moderate mobility needs.
- Space: wet rooms generally work best in slightly larger bathrooms, whereas walk-in showers can often be fitted into more compact spaces.
- Look: wet rooms give a clean, open, minimalist finish, while walk-in showers keep a more defined shower area within the room.
Which option could suit your bathroom and your needs?
If you or a loved one uses a wheelchair, has significant balance difficulties, or needs help from a carer to bathe safely, a wet room is usually the more practical choice. The flat floor removes every trip hazard and gives enough room for a carer to assist comfortably, or for a wheeled shower chair to be used.
If your mobility needs are more moderate, perhaps you find stepping over a bath side difficult, or you’re a little unsteady on your feet, a walk-in shower with a low-threshold tray and a fold-down seat may give you everything you need without the extra building work a wet room involves. It’s also often the better fit for a smaller bathroom or an upstairs room where floor structure is more limited.
Every bathroom, and every person’s needs, are different. That’s why we always recommend a proper consultation, either at our showroom near Tamworth (the largest mobility bathroom showroom in the UK) or in your own home, so we can assess your space and talk through what would genuinely work best for you before recommending anything.
Frequently asked questions
Is a wet room more expensive than a walk-in shower?
Generally, yes. Wet rooms usually cost more because they need extra building work to waterproof and slope the whole floor, whereas a walk-in shower simply replaces the tray and screen. The exact cost for either depends on your bathroom’s size and layout, so it’s best to get a personalised quote.
Can a wet room be fitted in any bathroom?
Most bathrooms can be converted into a wet room, but the floor sometimes needs to be lowered slightly to create the correct fall for drainage, especially upstairs. Our team will check your floor structure during a home visit or showroom consultation before recommending a wet room.
Do walk-in showers still keep water in properly without a high tray edge?
Which is better for a carer helping with bathing, a wet room or a walk-in shower?
A wet room is usually easier for carers, because the completely flat floor gives more space to move around safely and there’s no step or tray edge to navigate. This matters both for the person being supported and for the carer’s own safety and comfort.
How long does it take to install a wet room or a walk-in shower?
A walk-in shower can often be fitted in a few days, since less structural work is involved. A wet room typically takes a little longer, often around a week to ten days, because of the extra work needed to waterproof and slope the floor correctly. We’ll always give you a clear timeframe before work begins.
Will a wet room or walk-in shower affect the resale value of my home?
A well-designed, professionally fitted wet room or walk-in shower is unlikely to put buyers off, and many people now see accessible features as a practical bonus rather than a drawback. Keeping the design neutral and well finished helps it appeal to a wide range of future buyers.