If you’re finding your current shower increasingly difficult to use, you’re far from alone. Whether it’s a high-sided tray that’s become a trip hazard, a cubicle that feels cramped, or simply a design that no longer suits your needs, replacing an existing shower with a walk-in shower is one of the most practical and popular bathroom upgrades for older adults and those with reduced mobility.
The good news is that, in most homes, replacing an existing shower with a walk-in design is entirely achievable. The process is more straightforward than many people expect, and the difference it makes to everyday life can be considerable. In this guide, we’ll walk you through what’s involved, what to consider before you start, and how to make sure the result suits both your bathroom and your needs.
At Life Quality Bathing, we’ve been designing and installing accessible bathrooms for over 25 years. We know that every bathroom is different, and every person’s circumstances are unique. This article is here to give you an honest, practical overview before you take any next steps.
What exactly is a walk-in shower, and how is it different from a standard one?
A walk-in shower is designed so that you can step in easily, without having to lift your feet over a raised tray or edge. In a traditional shower, the tray or enclosure often sits several centimetres above the bathroom floor, which means lifting your feet each time you enter or exit. For someone with reduced mobility, balance difficulties, or joint pain, that small step can be a real risk.
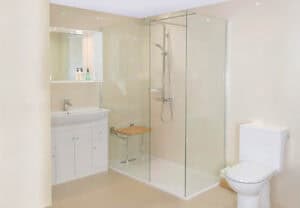
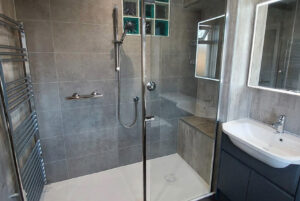
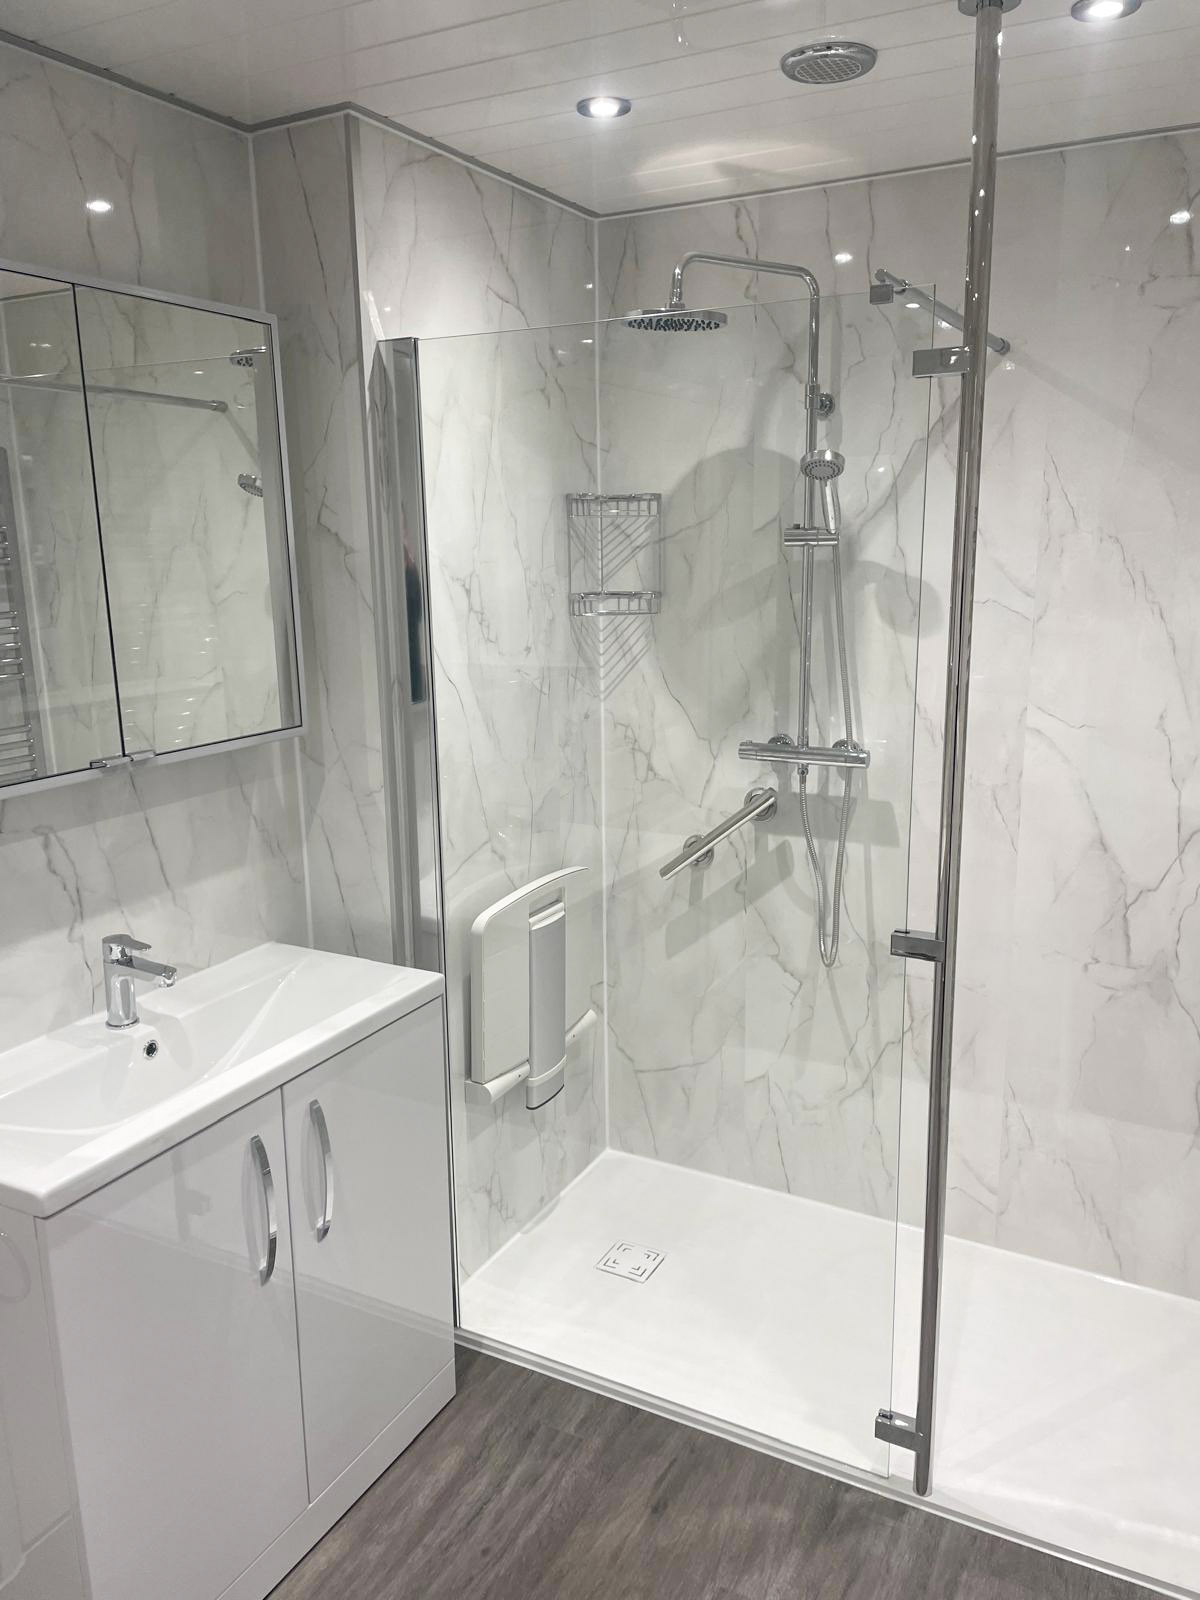
Walk-in showers typically feature a very low-profile tray (sometimes just a centimetre or two above floor level) or a fully level floor if you’re having a wet room-style finish. They’re usually more open in design, with a simple glass panel or screen rather than a fully enclosed cubicle, making them easier to access from multiple angles. Many include a fold-down seat, grab rails, and a handheld shower head, all of which make bathing safer and more comfortable.
Is my existing bathroom suitable for a walk-in shower conversion?
This is usually the first question people ask, and the honest answer is: it depends on your bathroom, but most conversions are possible with the right planning. A few things will affect how straightforward the job is.
The size of your existing shower space matters. If you currently have a small corner cubicle, there may be room to expand slightly into the surrounding area, or you may need to work with the existing footprint. A full walk-in shower that includes a seat and grab rails will need a little more space than a compact standard cubicle. That said, even a modestly sized space can often be transformed with thoughtful design.
The existing plumbing and drainage will also play a part. Walk-in showers need proper drainage, and if you’re switching to a very low-profile tray or a fully level floor, the drain may need to be repositioned or a channel drain installed. This is something our installation team assesses during a consultation, so you’ll know exactly what’s involved before any work begins.
Water pressure is another consideration. Walk-in showers with a large rainfall head or multiple spray options require decent water pressure to work well. Most UK homes have sufficient pressure, but it’s worth checking if your home has an older or gravity-fed system.
What does the installation process actually involve?
Many people worry that a bathroom conversion will mean weeks of upheaval. In reality, a straightforward walk-in shower installation typically takes between one and three days, depending on the complexity of the work involved.
The process generally begins with removing the existing shower enclosure, tray, and any tiling that needs to come away. The new tray or base is then fitted, the walls are prepared and tiled or boarded, and the new shower fittings, screen, grab rails, and seat are installed. Throughout, a qualified fitter will ensure everything is properly sealed, safely secured, and fully waterproofed.
At Life Quality Bathing, we handle the entire process from start to finish. That includes the initial home visit or showroom consultation, the design and product selection, and the full installation by our own experienced team. We’re independently accredited by Checkatrade, the Guild of Master Craftsmen, Trustatrader, and Which? Trusted Trader, so you can be confident in the standard of work you’ll receive.
What safety features should a walk-in shower include?
One of the main reasons people switch to a walk-in shower is safety, so it makes sense to think carefully about the features included in your new design. The most important things to consider are:
- An anti-slip shower tray or floor surface, which significantly reduces the risk of slipping when the floor is wet.
- Grab rails fitted at the right height and position for your needs, giving you something secure to hold as you step in, sit down, or stand up.
- A fold-down shower seat, which lets you bathe seated if needed, without taking up permanent space in the shower when not in use.
- A handheld shower head on a height-adjustable rail, which gives you far more control and flexibility than a fixed overhead fitting.
- Thermostatic shower controls, which prevent the water from suddenly becoming scalding or cold, which can be both uncomfortable and dangerous.
These features are standard in our walk-in shower designs and can be tailored to suit your exact requirements. We’ll talk through all of this with you during your consultation.
Could a walk-in shower help you stay independent for longer?
This is a question worth taking seriously. For many older adults, difficulty using the bathroom is one of the first signs that daily life is becoming more of a struggle. When bathing becomes effortful, uncomfortable, or risky, people often reduce how frequently they shower, which has a knock-on effect on wellbeing, confidence, and hygiene.
A well-designed walk-in shower can change all of that. It removes the barriers that make bathing difficult and replaces them with a space that is safe, comfortable, and easy to use every day. Many of our customers tell us that their new shower has given them a renewed sense of independence, and that they no longer feel anxious about using the bathroom on their own.
For family members and carers, knowing that a loved one has a safe, accessible bathroom can bring enormous peace of mind. It’s a practical change that has a real and lasting impact on quality of life.
What if you want to keep a bath as well as having a walk-in shower?
Some people love the idea of a walk-in shower but aren’t ready to give up their bath entirely. If you have the space, it’s often possible to keep both. In fact, we offer a range of easy-access shower baths that combine a bath with a low-access shower in a single unit, giving you the best of both options without requiring a large bathroom.
Alternatively, if you’re working with a larger bathroom or planning a more significant renovation, having a separate walk-in shower and a bath installed alongside each other is entirely achievable. Our team can help you think through the best layout for your space during a no-obligation consultation, either at our showroom in Tamworth (the largest mobility bathroom showroom in the UK) or in your own home.
Frequently asked questions about walk-in showers
How much space do I need for a walk-in shower?
There’s no single answer to this, as it depends on the design and what features you want to include. A basic walk-in shower can fit into a similar footprint to a standard enclosure. If you want to include a fold-down seat, grab rails, and a wider entry point, you’ll ideally want a little more room. Our team can assess your existing space during a consultation and recommend the best option for your bathroom.
Will I need to replace the tiles when I have a walk-in shower installed?
How long will the installation take?
Most walk-in shower conversions take between one and three days. More complex jobs, such as those involving significant plumbing changes or a full bathroom redesign, may take a little longer. We’ll give you a clear timeline before work begins so you know exactly what to expect.
Is a walk-in shower the same as a wet room?
They are similar, but not quite the same. A walk-in shower usually has a defined showering area with a low-profile tray or screen, whereas a wet room has a fully level floor throughout, with the entire room designed to drain water away. Wet rooms tend to suit those who need wheelchair access or assisted bathing, while walk-in showers are a popular choice for anyone who finds a standard shower difficult to use. Both are options we can design and install.
Can I get a walk-in shower if I live in a flat or an older property?
In most cases, yes. Flats and older homes can present some additional considerations around drainage and plumbing, but they rarely rule out a walk-in shower installation entirely. The best way to find out what’s possible in your specific property is to arrange a home visit, where one of our team can assess the space and advise you honestly on your options.
How do I find out what walk-in shower options are available to me?
The easiest way is to get in touch with us at Life Quality Bathing. You’re welcome to visit our showroom in Seckington, Tamworth, where you can see a wide range of walk-in showers, wet rooms, and accessible bathroom designs in person. Alternatively, we can come to you for a home visit, where we’ll assess your bathroom and talk through everything with you at no obligation.