A small bathroom can feel like a puzzle at the best of times. When you also need it to work safely and comfortably for someone with reduced mobility, that puzzle can quickly become overwhelming. But here’s the reassuring truth: a compact space does not have to mean compromising on safety, comfort, or independence.
Whether you’re thinking about your own bathroom or trying to find a practical solution for a parent or loved one, the good news is that there are several excellent options designed specifically for smaller spaces. Advances in accessible bathroom design mean that today’s products are far more flexible than they used to be, and with the right guidance, even the most modest bathroom can be transformed into a space that feels safe, relaxing, and easy to use every day.
In this guide, we’ll walk through the most practical bathing solutions for small bathrooms where mobility is a consideration, and help you think through which might be the right fit for your circumstances.
Could a wet room be the most space-efficient option?
For many people with smaller bathrooms, a wet room is one of the most practical solutions available. A wet room removes the need for a shower tray or bath entirely, instead the whole floor is waterproofed and gently sloped to drain away water, leaving a completely open, level floor surface.
Because there’s no step, lip, or tray to negotiate, wet rooms are particularly well suited to people who use a wheelchair, a walking frame, or who need assistance from a carer. They also make excellent use of limited floor area, since a conventional shower enclosure requires a fixed footprint on the floor. In a wet room, the showering area effectively blends into the rest of the space.
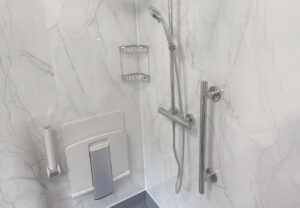
Wall-mounted fold-down shower seats, grab rails, and a handheld shower head can all be incorporated without taking up permanent floor space, which makes this a genuinely compact and highly adaptable solution. Our team designs wet rooms to fit all bathroom shapes and sizes, including awkward layouts with sloped ceilings or unusual angles.
What makes a walk-in shower suitable for a smaller bathroom?
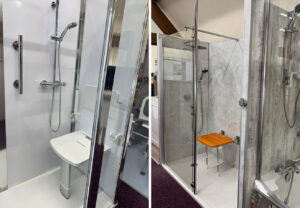
A walk-in shower is a popular choice for people who want the benefits of a level or low-access entry but prefer a defined showering area rather than a full wet room. Modern walk-in showers are available in a wide range of sizes, including slim-profile designs that fit neatly into a corner or alongside a wall.
Key features to look for in a small bathroom include a low-profile anti-slip shower tray, which keeps the entry point as close to floor level as possible without requiring a full wet room installation. A frameless glass screen rather than a full enclosure can also help the space feel more open and easier to move around in.
A fold-down shower seat is invaluable for anyone who needs to sit while bathing. It folds flat against the wall when not in use, so it doesn’t eat into the available space. Paired with well-positioned grab rails and a thermostatic shower control (which lets you set a safe water temperature in advance), a walk-in shower can be both practical and reassuring to use.
Is a walk-in bath realistic if space is limited?
Walk-in baths are an excellent option for people who love a soak and find climbing over a traditional bath side difficult or painful. They feature a door built into the side of the bath, which you open, step through on a low threshold, sit down, close the door, and then fill the bath. When you’re finished, you drain the water before opening the door to exit.
Many people wonder whether walk-in baths can work in a smaller bathroom. The answer is yes, in many cases… but it does require careful measurement and planning. Compact walk-in bath models are available that are shorter in length than a standard bath, and our team will always measure your space thoroughly before making any recommendations. Some designs also incorporate a shower function, which reduces the need for a separate showering area and can be a real advantage where space is tight.
One thing worth knowing: because you need to be seated inside the bath before filling it, and remain seated until it drains before exiting, a walk-in bath takes a little more time to use than a conventional shower. For some people this is no issue at all, for others it’s something to weigh up when deciding which solution suits them best.
Could an easy access shower bath offer the best of both worlds?
If you like the idea of having a bath occasionally but want a more practical day-to-day showering option, an easy access shower bath might be worth considering. These hybrid designs combine a shallow-entry bath with an integrated shower area at one end, so you can use it as a walk-in shower or a bath depending on how you feel.
Because they take up the same footprint as a standard bath, they can be a practical choice for bathrooms that aren’t big enough to accommodate both a shower and a bath separately. The showering end typically has a lower side, making entry easier, and can be fitted with a screen, seat, and grab rails in the same way as a standalone shower. It’s a flexible option that works well for households where the bathroom is used by more than one person, with different bathing preferences.
What bathroom safety features matter most in a compact space?
Whichever bathing solution you choose, certain safety features are particularly important when space is limited. Moving around in a smaller bathroom means you’re more likely to be close to walls and fittings, which makes the following well worth including:
- Grab rails fitted at the right height beside the shower, bath, or toilet, giving you something secure to hold as you sit down or stand up.
- Non-slip flooring throughout the wet area, which significantly reduces the risk of falls on a wet surface.
- A thermostatic shower control, which prevents sudden changes in water temperature that can cause scalding or a startled reaction.
- Outward-opening or sliding bathroom doors, which are much easier to manage if space is tight and can be essential if a person ever needs assistance in an emergency.
- Good lighting, including motion-activated night lighting if the bathroom is used during the night.
How do we approach a small bathroom conversion?
At Life Quality Bathing, we’ve been designing and installing accessible bathrooms for over 25 years, and we’ve worked in all kinds of spaces (including some very small ones). We know that a limited footprint doesn’t have to mean a limited result.
Our process begins with a conversation. We’ll ask about your bathroom dimensions, your mobility needs, your daily routine, and what matters most to you in terms of comfort and independence. From there, we’ll recommend the solutions that genuinely fit your space and your life, rather than trying to fit a standard package around you.
You’re welcome to visit our showroom in Seckington, near Tamworth, which is the largest mobility bathroom showroom in the UK, to see products and layouts in person. Alternatively, we’re happy to come to you for a home visit, where we can measure up and talk through options in your own space. We’re independently accredited by Checkatrade, The Guild of Master Craftsmen, Trustatrader, and Which? Trusted Trader, so you can feel confident you’re in safe hands.
Frequently asked questions about accessible small bathrooms
Can a wet room really be fitted in a very small bathroom?
Yes. Wet rooms are one of the most flexible options available for small bathrooms because they don’t require a separate shower tray or enclosure. The whole floor is waterproofed and sloped to drain, which means even an awkwardly shaped or very compact bathroom can often be converted. Our team will assess your space and advise on whether a wet room is feasible and what the best layout would be.
What is the smallest size a walk-in shower can be?
Accessible walk-in showers can be installed in spaces as compact as 80cm x 80cm, though a slightly larger area generally gives more comfort and makes it easier to include a fold-down seat and grab rails. The right size will depend on whether you’re showering independently or with the help of a carer, and how much turning space you need. We’ll always advise you on the minimum practical size for your particular needs.
Will removing my bath and replacing it with a shower reduce my home’s value?
This is a common concern, but for most people the practical benefits of an accessible shower far outweigh any theoretical impact on property value. In fact, a well-designed mobility bathroom can be a positive selling point for buyers who have similar needs. If you’re particularly concerned about this, an easy access shower bath (which combines both functions in one unit) may offer a good middle ground.
How long does a small bathroom conversion typically take?
What’s the difference between a walk-in shower and a wet room?
A walk-in shower has a defined showering area, usually with a low-profile tray and a glass screen or partial enclosure. A wet room, on the other hand, has no tray or enclosure at all, the entire floor is waterproofed and the shower area is open to the rest of the bathroom. Wet rooms are generally better suited to wheelchair users or those needing assisted bathing, while walk-in showers offer a more contained space that some people find easier to manage independently.
Do I need planning permission to convert my bathroom?
In most cases, no. Bathroom adaptations in private homes are generally considered permitted development and do not require planning permission. If you live in a listed building or a conservation area, there may be additional considerations, but this is relatively uncommon. Our team will advise you if any approvals are needed as part of our assessment process.