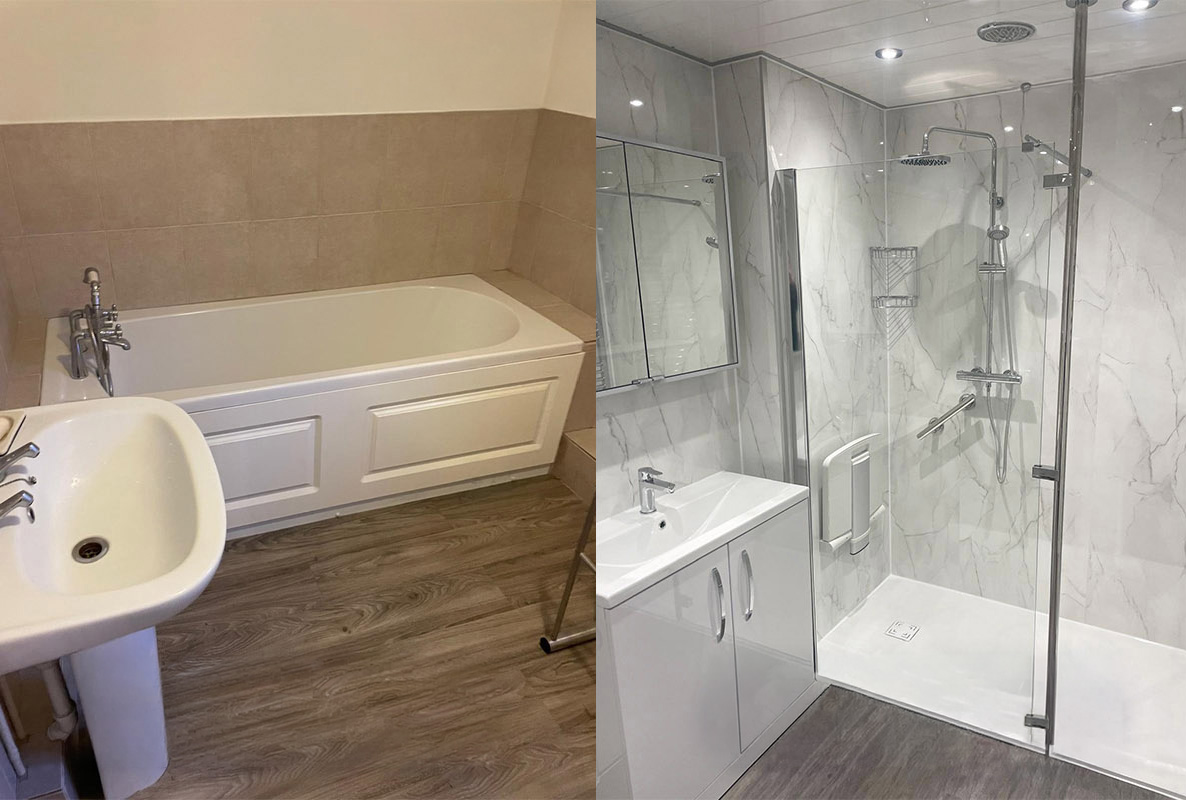
It’s one of the most common questions we hear at Life Quality Bathing: “Can I just replace my existing bath with a walk-in shower?” The short answer is yes, in most cases you can. But it’s worth understanding what the process actually involves, what options are available, and how to make sure the end result genuinely improves your bathroom rather than simply swapping one thing for another.
For many people, the decision to convert a bath comes from necessity. Getting in and out of a traditional bath becomes harder as we get older or if mobility changes. A bath that was once a pleasure can quietly become a source of anxiety. A well-designed walk-in shower, on the other hand, can make bathing feel safe, comfortable, and genuinely enjoyable again.
In this article, we’ll walk you through the key things to consider: the practical side of the conversion, the different shower options available, and how to make sure the finished bathroom works well for you now and in the years ahead.
What actually happens when you convert a bath to a walk-in shower?
When a bath is removed and a shower installed in its place, the work involves more than just lifting out the old suite. The bath itself needs to be disconnected and taken out, the plumbing adjusted, and the floor and walls prepared for the new installation. Depending on what type of shower you choose, there may also be work to the floor level, waterproofing, and tiling or wall boarding.
The good news is that the footprint of a standard UK bath, typically around 1,700mm by 700mm, gives you a generous base to work with. That’s enough room for a comfortable walk-in shower enclosure, a fold-down shower seat, and any grab rails or fixtures you need. In some cases, particularly in smaller bathrooms, removing the bath can make the room feel noticeably more spacious.
Which type of walk-in shower is right for the space?
Not all walk-in showers are the same, and the right choice will depend on your bathroom layout, your mobility needs, and what you’d like the finished result to look like. There are three main options worth considering.
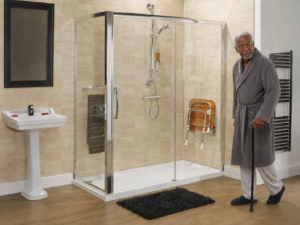
A walk-in shower enclosure is the most straightforward replacement for a bath. It uses a low-profile shower tray, usually just a few centimetres high, with a fixed or hinged glass screen. These are well-suited to bathrooms where the floor level is already set and can’t easily be altered. They’re also a good choice if you want a clean, modern look.
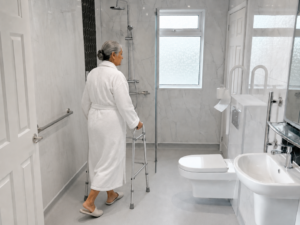
A wet room takes things a step further. Rather than a tray, the entire floor is waterproofed and gently sloped so that water drains away naturally. There’s no step at all to negotiate, which makes wet rooms an excellent option for wheelchair users or anyone who needs an assisted wash. Our wet room installations are fully level-access and built to last, with waterproofing applied to both the floor and walls.
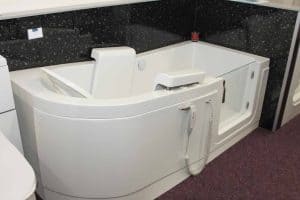
If you’re not quite ready to give up the option of a bath entirely, an easy access shower bath might be worth exploring. These are a hybrid solution that combines a shorter, deeper bath with a wider, more accessible step-in area. They’re not as convenient as a dedicated shower, but they can be a practical compromise where space or personal preference calls for it.
What features make a walk-in shower genuinely accessible?
A shower that looks good isn’t the same as a shower that’s designed to keep you safe and independent. When we design accessible walk-in showers, there are a number of features we always discuss with our customers:
- A fold-down shower seat, so you can shower comfortably whether standing or seated, without having to choose between two different products.
- Grab rails positioned at the right height and angle, giving you something secure to hold when stepping in, sitting down, or moving around.
- An anti-slip shower tray or wet room floor, which reduces the risk of slipping even when wet.
- A thermostatic shower valve, which keeps the water temperature consistent and prevents sudden scalding.
- Easy-to-operate controls, ideally with large, clearly marked dials or levers that don’t require a strong grip or fine motor control.
These features might seem like small details, but in practice they make an enormous difference to how confident and comfortable you feel using your shower every day.
Will the rest of the bathroom need updating too?
Converting a bath to a walk-in shower often prompts people to look at the wider bathroom with fresh eyes. If the walls around the old bath were tiled in a way that leaves a visible gap, or if the flooring doesn’t extend beneath where the bath used to sit, some additional work may be needed to finish the room properly.
This is actually a good opportunity to think about anti-slip flooring throughout the room, not just inside the shower. Bathroom floors are one of the highest-risk areas in the home for falls, and replacing vinyl or ceramic tiles with a properly specified anti-slip product is a straightforward way to reduce that risk significantly.
Wall boarding is another option that’s worth considering at this stage. Unlike traditional tiles, modern wall boards are seamless, which means there are no grout lines to harbour mildew or damp. They’re also quick to clean and give the bathroom a fresh, contemporary feel. We offer a range of wall board finishes at Life Quality Bathing, from simple neutrals to designs that genuinely look like natural stone or marble.
How long does a bath-to-shower conversion take?
For most straightforward bath-to-shower conversions, the installation typically takes between one and three days. A more involved project, such as a full wet room with new flooring and wall boarding, might take a little longer. Our team will always give you a clear timeframe before any work begins, so you know exactly what to expect.
We understand that being without a bathroom, even temporarily, can be disruptive and stressful, particularly if you rely on it for personal care. Our installers work efficiently and will always leave the space clean and tidy at the end of each day.
How do you know you’re choosing a company you can trust?
Having a bathroom converted is a significant decision, and it’s important to choose a company that will do the job properly. Life Quality Bathing has been designing and installing accessible bathrooms for over 25 years. We’re independently accredited by Checkatrade, The Guild of Master Craftsmen, Trustatrader, and Which? Trusted Trader, all of which involve independent checks on our work quality and customer service.
We also have the largest mobility bathroom showroom in the UK, based near Tamworth, where you’re welcome to come and see working displays of walk-in showers, wet rooms, and accessible bathroom products in person before making any decisions. If getting to our showroom isn’t practical, we’re happy to arrange a home visit instead.
We’re not here to sell you something you don’t need. Our aim is to help you find the solution that genuinely makes daily life easier, whether that’s a simple shower enclosure, a full wet room, or something in between.
Frequently asked questions
Can any bath be converted into a walk-in shower?
In most cases, yes. The space occupied by a standard UK bath is usually large enough to accommodate a comfortable walk-in shower. The main factors to consider are the existing plumbing layout, the floor construction (particularly for wet rooms, where the floor may need to be lowered slightly), and whether the walls are in good enough condition to waterproof and tile or board. A survey of your bathroom before any work begins will confirm whether there are any specific challenges to address.
Do I need planning permission to replace a bath with a shower?
For most domestic bathroom conversions in the UK, planning permission is not required. The work falls under what’s known as permitted development. However, if your home is a listed building or in a conservation area, it’s worth checking with your local planning authority before any work starts. A reputable installer will be able to advise you on this.
What is the difference between a walk-in shower and a wet room?
A walk-in shower uses a low-profile tray as its base, with a small step or flush threshold to contain the water. A wet room has no tray at all; instead, the entire floor is waterproofed and gently sloped towards a drain, creating a fully level-access space. Wet rooms are particularly well-suited to wheelchair users or anyone who needs assistance when bathing, as there is nothing to step over at all.
Will converting my bath reduce the value of my home?
This is a question many people worry about, but in practice a well-fitted accessible shower rarely has a negative effect on property value, and for buyers who need accessible facilities it can be a genuine advantage. If you’re concerned, it’s worth speaking to a local estate agent for their view. It’s also worth remembering that the benefit to your daily quality of life during the years you live there is significant.
How much does a bath-to-shower conversion typically cost?
Costs vary considerably depending on the size of the space, the type of shower chosen, and the amount of associated work such as new flooring or wall boards. A straightforward shower enclosure installation will typically cost less than a full wet room conversion. We always provide a detailed written quote before any work begins, so there are no surprises. To get an accurate idea of the cost for your bathroom, we recommend booking a free consultation with one of our team.
Is a walk-in shower easier to keep clean than a bath?
Generally speaking, yes. A walk-in shower with wall boards and a modern anti-slip tray is much simpler to clean than a traditional bath surround with grouted tile joints. Wall boards have a smooth, seamless surface that can be wiped down quickly, and there are no grout lines where mildew can build up. If you currently find cleaning your bath difficult because of bending or kneeling, a walk-in shower is likely to be a practical improvement.